Petersen Bricks

Petersen Bricks

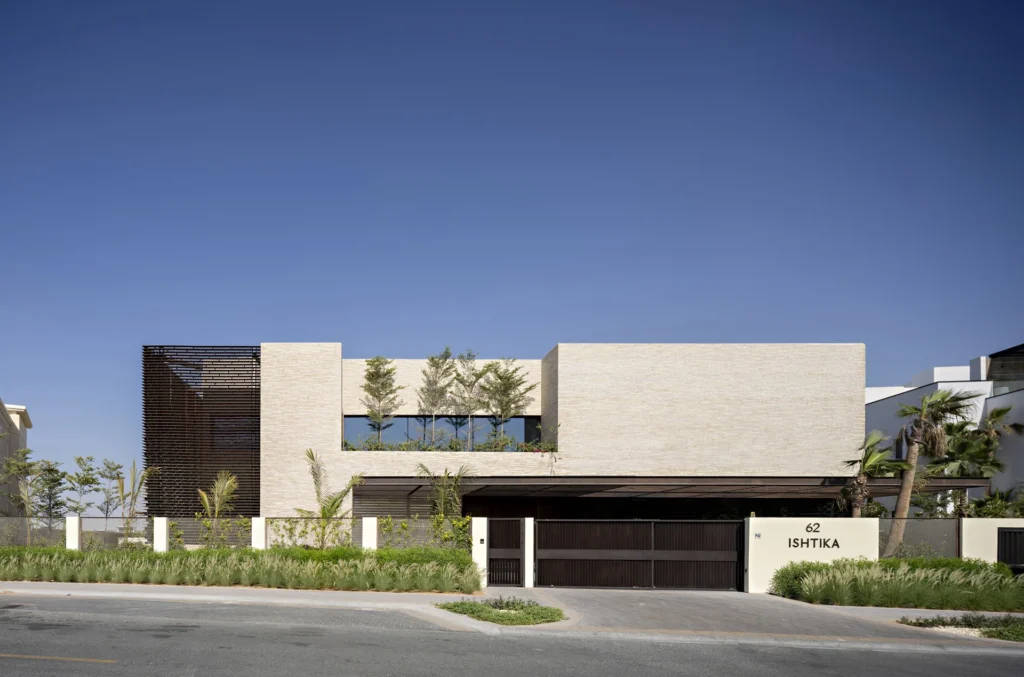
The house is designed as simple, interlocking cubic volumes. Large, recessed balconies with trees and plants, including above the main entrance, break up the precise composition of the façade
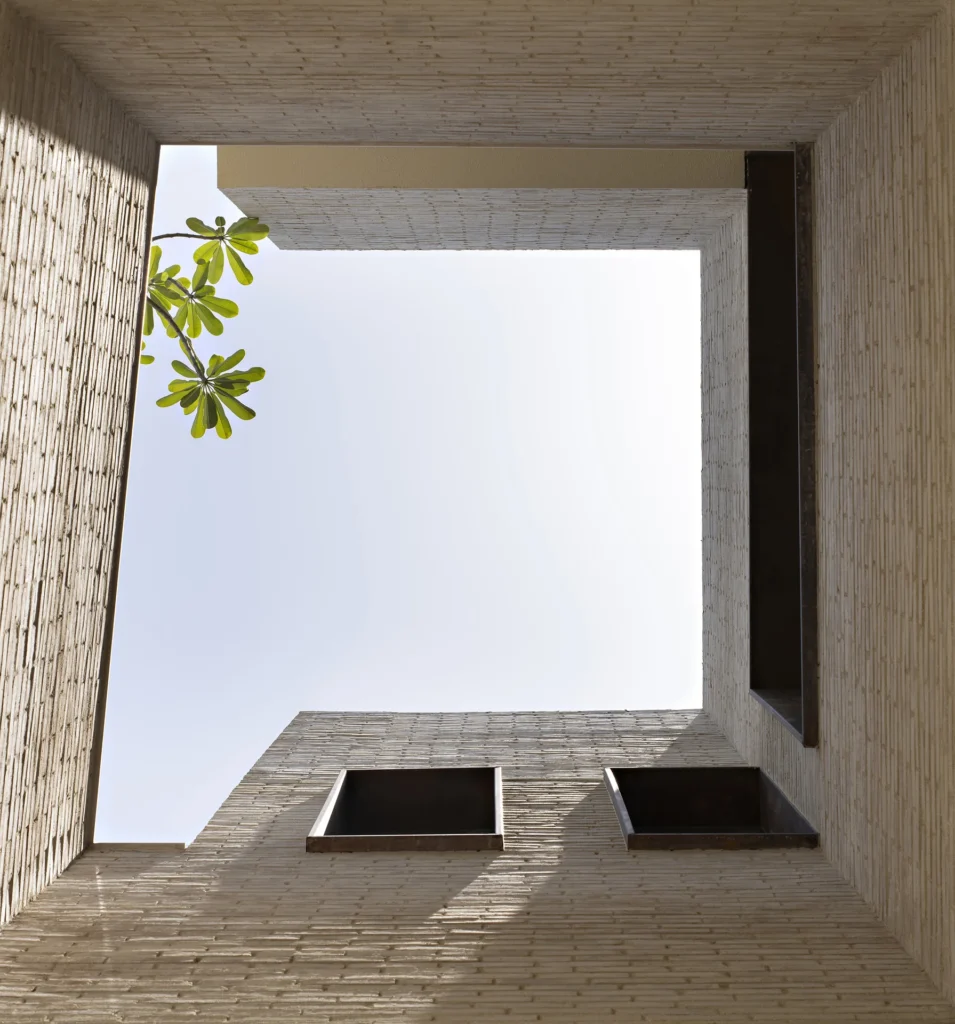
A brick-clad light well in the villa’s northern wing brings daylight down to two of the living rooms
“For us, brick serves not as a nostalgic throwback but as a means to instil continuity. And in Dubai, this represents perhaps the most radical gesture: building something that will last.”
Architect Sangeeta Merchant

Brick as part of a climate strateg

DUBAI, IN THE UNITED ARAB EMIRATES, IS OFTEN ASSOCIATED WITH GLASS AND STEEL BUILDINGS, WHERE MONUMENTALITY AND SPECTACULAR STAGING ARE THE PRIORITY. A NEW HOUSING DEVELOPMENT PRESENTS A SIGNIFICANT CONTRAST: IT SEEKS TO LAST, NOT TO IMPRESS.

By Ida Præstegaard, MA in Architecture | Photos: Javier Callejas Sevilla

An Indian family, familiar with SPASM Designs’ work in Ahmedabad in the Indian state of Gujarat, approached the architects to design their new home in Dubai.

Architects Sanjeev Panjabi and Sangeeta Merchant, the founders of SPASM Design, explained that the couple didn’t aspire to formal grandeur. They had a deep-seated desire for a functional home that was embedded in and sensitively attuned to its surroundings. They chose brick as the material because it responds to the climate and adds a human scale, specifically D71 and K71, whose golden and whitish hues harmonise beautifully with the colours of the desert.

Focusing on the climate was a given. Due to the extremely hot and dry conditions, the Persian Gulf desert is traditionally perceived as a challenging place to live, and air conditioning is usually consid ered essential. SPASM Design decided to treat the desert as an ally instead, creating a microclimate that passively utilised shade, airflow and texture to address the heat challenge.

The façade is in layers: an outer one made of brick that reduces heat absorption due to its mass and porosity, followed by an air-filled Lorem ipsum dolor sit amet, consectetur adipiscing elit. Ut elit tellus, luctus nec ullamcorper mattis, pulvinar dapibus leo.

cavity that serves as a buffer, and finally, the inner layer of thermal insulated blocks. The result is a robust building envelope that reduces the need for air conditioning by more than 20%.

“The decision to use D71 was influenced not just by technical factors but also by architectural considerations. In contrast to Dubai’s glass-and-steel surfaces, the water-struck bricks have a unique structure and subtle colour variations. Their intrinsic texture is highlight ed and changes as the sun moves across the brick façades. To add variation, our team and the client chose different formats in matching shades. The brickwork on the front is a combination of K71 and D71 in Flensburg format. In the courtyard, we used D71 DNF and went for the Flensburg format on the other façades,” explains Sanjeev Panjabi.

The 2,521 m2 house consists of four wings formed from simple, intersecting, cubic volumes. Three of them are two storeys high, while the fourth, which faces a golf course, is a single storey. The spacious courtyard is key to the home’s functionality. It serves as its green lung, offering shade and coolness. A glass walkway at first-floor height crosses the courtyard and, like parts of the façade, is clad with Corten

The walls enclosing the basement swimming pool are clad in D71 DNF
Both the house and the garden offer views of Burj Khalifa, the tallest building in the world at 828 metres.
The large glass panels facing the garden create a balanced connection between the interior and exterior. Most of the walls and ceilings on the ground floor are clad in dark teak wood.

The architects and clients decided on the same shade of brick for all of the façades, but varied the look by using three different formats, K71 and D71 in Flensburg format and D71 in Danish standard format.

The façades form a layered envelope that reduces the need for air conditioning by more than 20%.
An outer brick layer limits heat transfer into the building due to its mass and porosity, while an inner layer of thermoblocks, required in Dubai, provides thermal insulation. Between them, a 100 mm ventilated cavity allows air to heat up, rise and escape through slots in the Corten coping. This passive ventilation minimises heat loss and helps keep the house cool

Perforated Corten steel screens (jaali) act as a filtering layer in front of the brick façade. The screens regulate daylight and protect the privacy of the rooms behind them.
To the east, the house opens up with two glass volumes that visually connect the courtyard with the garden. An olive tree placed between the two transparent volumes forms the point de vue of the courtyard
Section
Plan, 1st floor
Plan, ground floor

steel jaalis that filter light and dust. The roof planting and quiet, rippling pools of water serve as additional cooling and decorative elements.

The finished house is a far cry from Dubai’s characteristic ambition of attracting attention. Instead, it radiates a discreet dignity, the architecture acting as a framework for everyday
life rather than overwhelming it.

“In this home, a child can grow up with sand beneath their feet, the sky above their head, and materials that are pleasant to touch all around them,” as Sangeeta Merchant
puts it.
“In a city where people often build to impress, this house stands as a reminder that an alternative approach is possible. For us, brick serves not as a nostalgic throwback but as a means to instil continuity. And in Dubai, this represents perhaps the most radical gesture: building something that
will last.”
The floating walkway connects the two wings of the house above the courtyard.
Corten steel slats filter light and provide shade.

Project Villa in Dubai Hills, Dubai, The United Arab Emirates
Client Private
Architect SPASM Design Architects
Landscape Architect Golden Seed Landscaping & Gardening Works
Main Contractor Mastery Building Contracting LLC
Engineer Chawla Architectural & Consulting Engineers
Masonry Contractor / Brick Layers LBTB Building Contracting LLC
Completed 2025
Bricks – Front Façade K71 and D71FF (25/75%)
Bricks – Courtyard Façade D71 DNF
Bricks – Other Façades D71 FF